Property Search

Save
Ask
Tour
Hide
Share
$1,895,000
254 Days On Site

1156 COCOANUT AVENUE
SARASOTA, FL 34236

For Sale|Single Family Residence|Active
5
Beds
4
Total Baths
4
Full Baths
2,882
SqFt
$658
/SqFt
2024
Built
Subdivision:
BOULEVARD ADD TO SARASOTA
County:
Sarasota
Call Now: (941) 587-0740
Is this the listing for you? We can help make it yours.
(941) 587-0740
1156 COCOANUT AVENUE1156 COCOANUT AVENUE1156 COCOANUT AVENUE1156 COCOANUT AVENUE
Save
Ask
Tour
Hide
Share

Mortgage Calculator

Monthly Payment (Est.)

Enter an interest rate to see your estimated monthly payment.
Calculator powered by Showcase IDX, a Constellation1 Company. Copyright ©2026 Information is deemed reliable but not guaranteed.



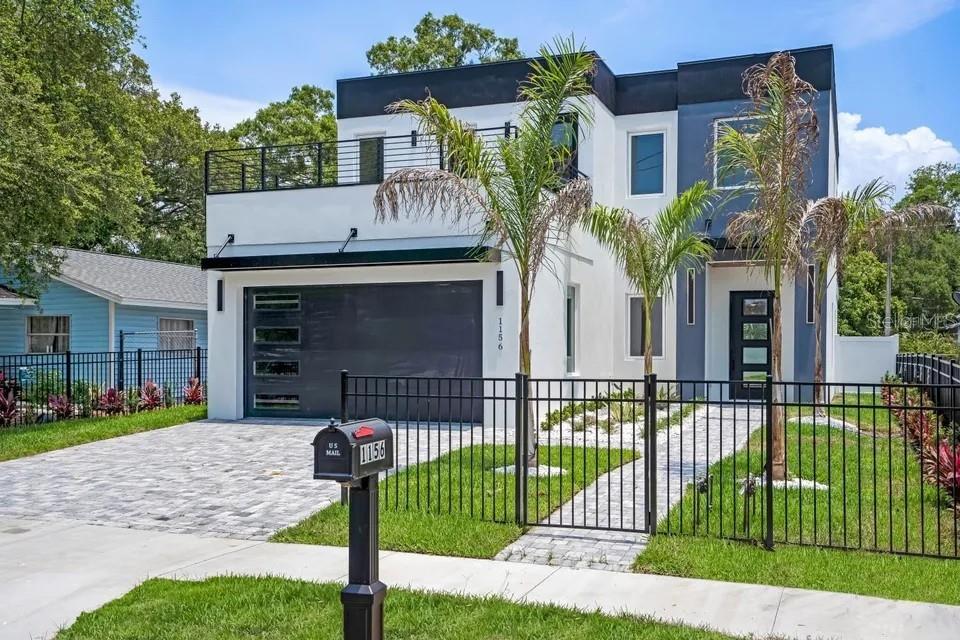
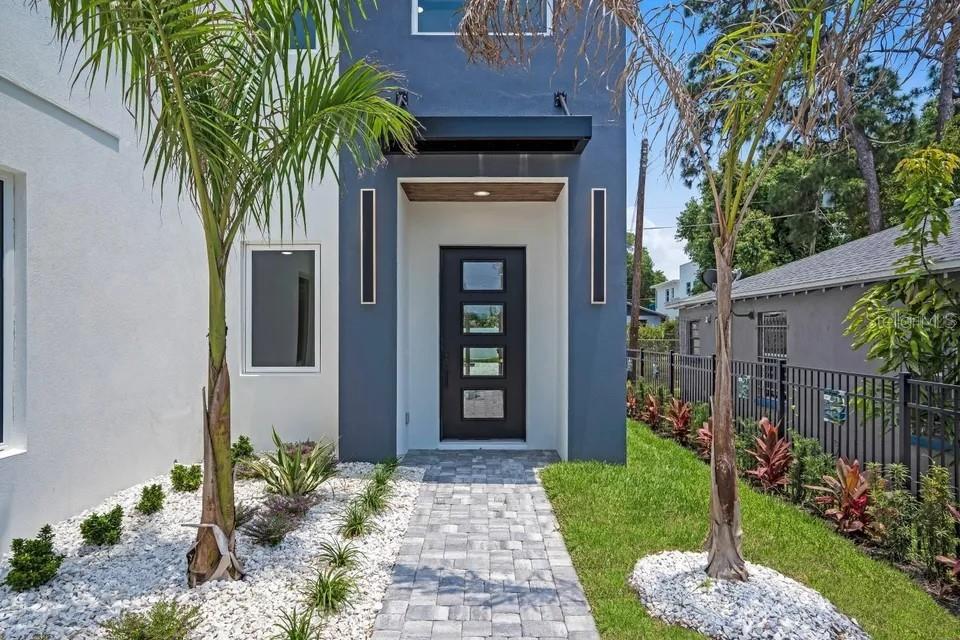
Experience modern Sarasota living just minutes from Downtown in this newly built 5-bedroom, 4-bath residence offering 2,882 square feet, a private pool, full summer kitchen, impact windows and doors, no HOA, and flexible living spaces near Sarasota Bay and the city’s cultural district. Designed with clean contemporary architecture and an open, light-filled floor plan, the home features high ceilings and large-format marble-look tile throughout the main level. The chef’s kitchen is a centerpiece of the home, with Café appliances accented in gold, premium cabinetry, Calacatta quartz surfaces, and an oversized waterfall island with seating for six. Two spacious living areas—one on each floor—provide flexibility for entertaining, family living, media space, or guests. The primary suite offers a private retreat with a spa-inspired bath, soaking tub, walk-in shower, and generous dual closets. Four additional bedrooms provide space for family, guests, a home office, or fitness room. Outdoor living is equally impressive. The fully fenced backyard features a custom Pebble Tec pool, covered patio with tongue-and-groove ceiling, and a complete summer kitchen for year-round entertaining. Rear alley access and a two-car garage add convenience and privacy. Additional highlights include energy-efficient construction, impact-resistant windows and doors, contemporary finishes, and thoughtfully designed indoor-outdoor living—all with no HOA. Located along Sarasota’s downtown corridor, the home offers easy access to the Rosemary District, The Bay, Van Wezel Performing Arts Hall, restaurants, galleries, shopping, marinas, and Sarasota’s renowned Gulf beaches. Pioneer Park provides a nearby connection toward the waterfront and cultural district. For buyers seeking newer construction, a private pool, no HOA, impact protection, generous living space, and proximity to Downtown Sarasota, 1156 Cocoanut Avenue delivers a compelling combination of modern design, functionality, and location.

Save
Ask
Tour
Hide
Share
Listing Snapshot
Price 
$1,895,000
Days On Site 
254 Days
Bedrooms 
5
Inside Area (SqFt) 
2,882 sqft
Total Baths 
4
Full Baths 
4
Partial Baths 
N/A
Lot Size 
0.14 Acres
Year Built 
2024
MLS® Number 
A4680261
Status 
Active
Property Tax 
$13,112.97
HOA/Condo/Coop Fees 
N/A
Sq Ft Source 
Owner
Friends & Family
Recent Activity
2 weeks agoListing updated with changes from the MLS®
2 months agoPrice changed to $1,895,000
8 months agoListing first seen on site
General Features
Acres 
0.14
Attached Garage 
Yes
Direction Faces 
West
Foundation 
Slab
Garage 
Yes
Garage Spaces 
2
Levels 
Two
Number Of Stories 
2
Parking 
Alley AccessDrivewayGarage Door OpenerOff StreetAttached
Pets 
Cats OKDogs OKYes
Property Sub Type 
Single Family Residence
Sewer 
Public Sewer
SqFt Total 
3484
Style 
Contemporary
Utilities 
Cable AvailableCable ConnectedElectricity ConnectedPropaneSewer ConnectedWater Connected
Water Source 
Public
Zoning 
RMF3
Interior Features
Appliances 
DishwasherDisposalDryerElectric Water HeaterMicrowaveRangeRange HoodRefrigeratorWasher
Cooling 
Central Air
Fireplace 
Yes
Fireplace Features 
Gas
Flooring 
Tile
Furnished 
Unfurnished
Heating 
CentralElectric
Interior 
Eat-in KitchenHigh CeilingsOpen FloorplanStone CountersWalk-In Closet(s)
Laundry Features 
InsideLaundry Room
Window Features 
Storm Window(s)
Balcony/Porch/Lanai 
Dimensions - 10x17Level - First
Bedroom 2 
Dimensions - 10x10Level - First
Bedroom 3 
Dimensions - 11x12Level - Second
Bedroom 4 
Dimensions - 12x14Level - Second
Bedroom 5 
Dimensions - 11x14Level - Second
Bonus Room 
Dimensions - 19x13Level - Second
Great Room 
Dimensions - 19x13Level - First
Kitchen 
Dimensions - 19x10Level - First
Master Bedroom 
Dimensions - 14x15Level - First
Save
Ask
Tour
Hide
Share
Exterior Features
Construction Details 
BlockStucco
Exterior 
Outdoor KitchenPrivate Yard
Fencing 
Vinyl
Lot Features 
ClearedNear Public Transit
Patio And Porch 
Deck
Pool Features 
GuniteHeatedIn GroundPrivate
Private Pool 
Yes
Roof 
Other
View 
WaterCityPark/GreenbeltTrees/Woods
Waterfront Features 
SARASOTA BAY
Waterview 
WaterCityPark/GreenbeltTrees/Woods
Windows/Doors 
Storm Window(s)
Community Features
MLS Area 
34236 - Sarasota
Township 
36S
Financing Terms Available 
CashConventionalFHALease OptionLease PurchaseVA Loan
Roads 
Asphalt
Schools
School District
Unknown
Elementary School
Gocio Elementary
Middle School
Booker Middle
High School
Riverview High
Listing courtesy of NEXTHOME EXCELLENCE (941) 900-6380


Listing information is provided by Participants of the Stellar MLS. IDX information is provided exclusively for personal, non-commercial use, and may not be used for any purpose other than to identify prospective properties consumers may be interested in purchasing. Information is deemed reliable but not guaranteed. Properties displayed may be listed or sold by various participants in the MLS Copyright 2026, Stellar MLS.
Last checked: 2026-10-10 11:08 PM EDT

Neighborhood & Commute
Source: Walkscore
Disclosure: Community information and market data powered by Constellation Data Labs. Information is deemed reliable but not guaranteed.
Save
Ask
Tour
Hide
Share