Property Search

Save
Ask
Tour
Hide
Share
$2,100,000
67 Days On Site

609 GOLDEN GATE POINT 301
SARASOTA, FL 34236

For Sale|Condominium|Active
3
Beds
4
Total Baths
3
Full Baths
1
Partial Bath
2,750
SqFt
$764
/SqFt
2019
Built
Subdivision:
THE PEARL
County:
Sarasota
Call Now: (941) 587-0740
Is this the listing for you? We can help make it yours.
(941) 587-0740
609 GOLDEN GATE POINT 301609 GOLDEN GATE POINT 301609 GOLDEN GATE POINT 301609 GOLDEN GATE POINT 301
Save
Ask
Tour
Hide
Share

Mortgage Calculator

Monthly Payment (Est.)

Enter an interest rate to see your estimated monthly payment.
Calculator powered by Showcase IDX, a Constellation1 Company. Copyright ©2026 Information is deemed reliable but not guaranteed.

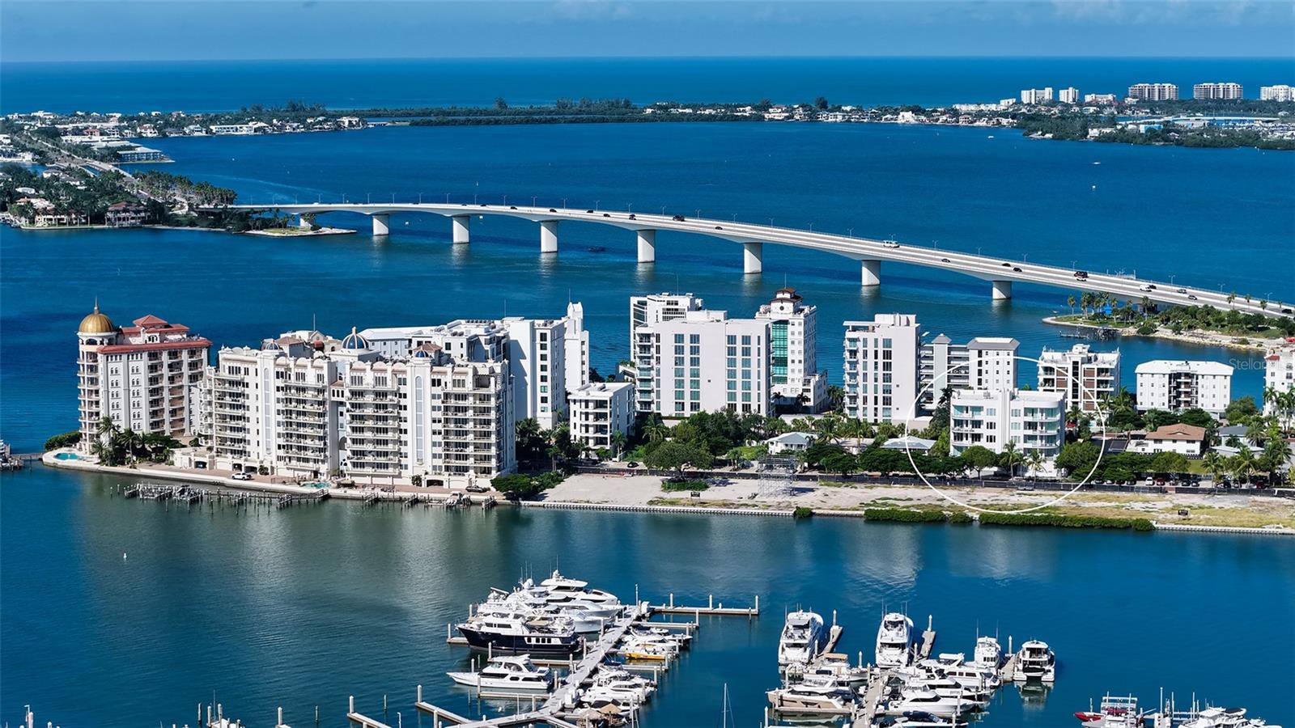
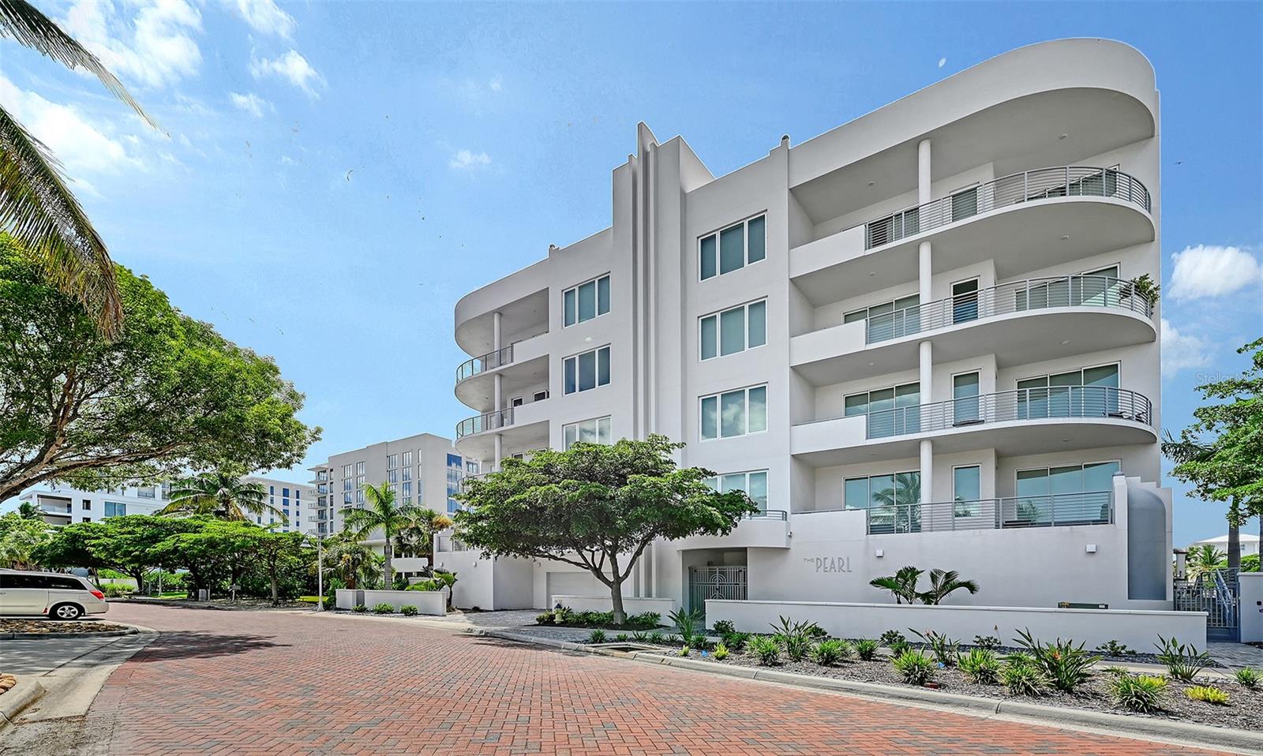
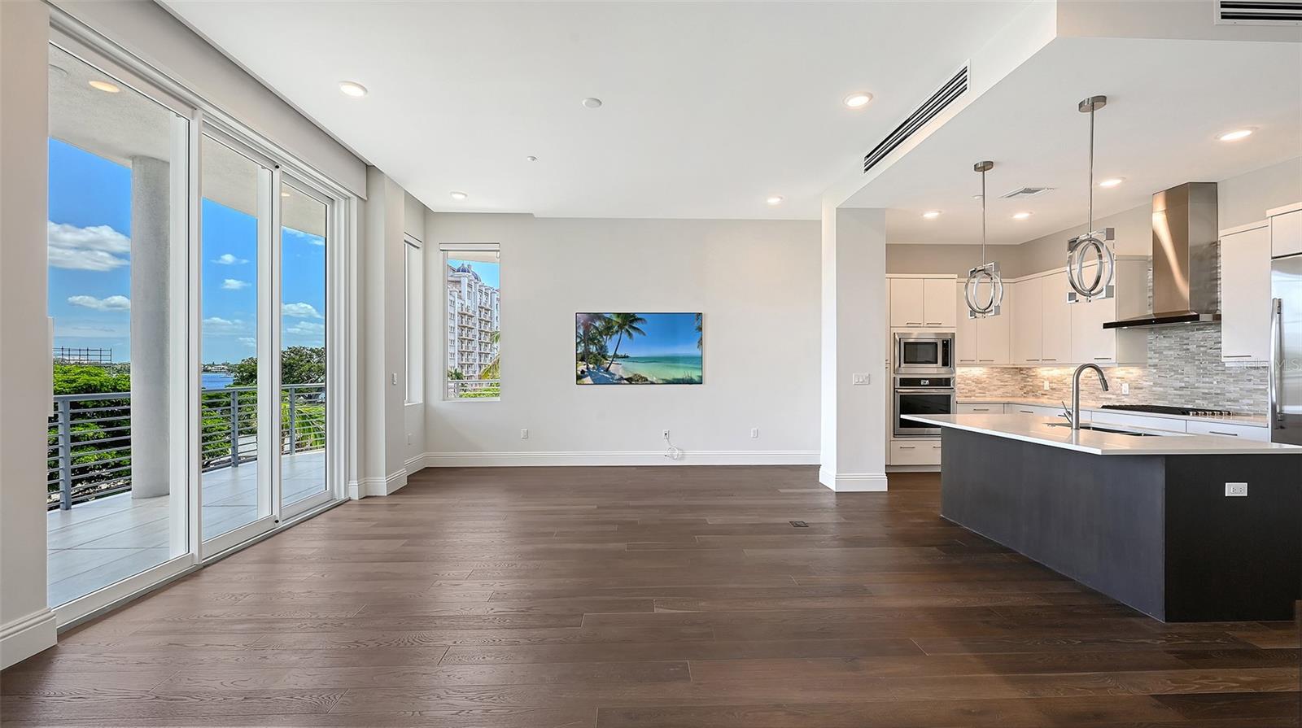
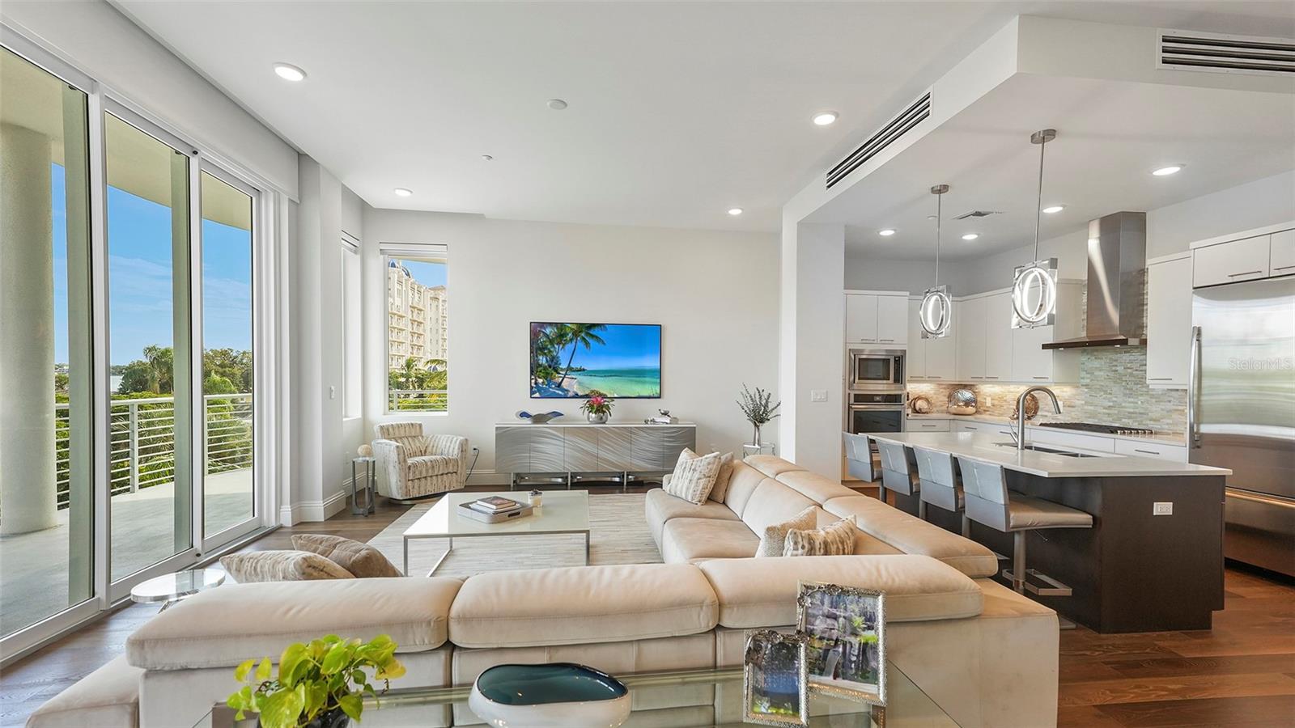
Welcome to THE PEARL on Golden Gate Point, where coastal living meets modern elegance in this stunning third floor condominium. This tasteful residence delights with loads of natural light, an open spacious floorplan with 2,750 +/- sq ft of air-conditioned space and 3 large terraces accessible from the great room and all bedrooms. THE PEARL, completed in 2019 presents itself well with graceful and contemporary architecture and is set back within the heart of Golden Gate Point. With only 8 private units, which were originally designed with no adjoining walls between the residences for privacy, one enters the building through a secure lobby with a key fob elevator which provides access to your personal foyer entrance to your residence. Upon entering you are amazed at the 11’ dramatic ceilings, tall impact windows and easy slide 10’ sliders which infuse the interior with natural light. All 3 bedrooms offer custom remote window blinds, built in closets, en-suite baths plus an additional den/office, fully equipped laundry room and an extra half bath for guests. A fabulous kitchen with center island, high end appliances, including natural gas 6-burner cooktop with vented hood, built-in refrigerator, separate oven & microwave, Eurotech wood cabinetry and quartz counters along with custom remote window treatments throughout. Enjoy your own personal get away in a large owner suite, 2 walk in custom fitted closets along with a beautiful and spacious spa like bathroom. All residences come with an individual under building 2-car garage. At the end of the day take a dip in the tropical pool and enjoy a bite to eat at the outdoor dining table and grill area along with a warm jacuzzi to soothe out and relax. THE PEARL is pet friendly, located in the highly sought-after bayfront community of Golden Gate Point which is a wonderful location for anyone who loves to bike or run or walk around the whole area. Literally only a stroll away from Marina Jack, the Sarasota Bayfront and the Ringling Bridge as a gateway to Lido Beach, St Armands Circle, Longboat Key and of course everything Downtown Sarasota has to offer with its plethora of shops and dining venues, art galleries, theaters and cultural events. *Please note some photos show the unit previously furnished for staging purposes.

Save
Ask
Tour
Hide
Share
Listing Snapshot
Price 
$2,100,000
Days On Site 
67 Days
Bedrooms 
3
Inside Area (SqFt) 
2,750 sqft
Total Baths 
4
Full Baths 
3
Partial Baths 
1
Lot Size 
N/A
Year Built 
2019
MLS Number 
A4704285
Status 
Active
Property Tax 
$25,898.81
HOA/Condo/Coop Fees 
$5,575
Sq Ft Source 
Public Records
Friends & Family
Recent Activity
yesterdayListing updated with changes from the MLS
2 weeks agoStatus changed to Active
2 weeks agoPrice changed to $2,100,000
2 months agoListing first seen on site
General Features
Direction Faces 
West
Foundation 
Slab
Garage 
Yes
Garage Spaces 
2
Levels 
One
Number Of Stories 
5
Parking 
AssignedDeededGarage Door OpenerBasement
Pets 
Yes
Property Sub Type 
Condominium
Security 
Fire Sprinkler SystemSecured Garage/ParkingSecurity SystemSmoke Detector(s)
Sewer 
Public Sewer
SqFt Total 
3007
Style 
Contemporary
Utilities 
Cable AvailableNatural Gas AvailableCable ConnectedElectricity AvailableElectricity ConnectedNatural Gas ConnectedPhone AvailableSewer AvailableSewer ConnectedUnderground UtilitiesWater AvailableWater Connected
Water Source 
Public
Zoning 
RMF5
Interior Features
Appliances 
CooktopDishwasherDisposalDryerExhaust FanFreezerGas Water HeaterIce MakerMicrowaveRange HoodRefrigeratorWasherWater Softener
Cooling 
Central Air
Flooring 
CarpetHardwood
Furnished 
Unfurnished
Heating 
CentralElectric
Interior 
ElevatorEat-in KitchenHigh CeilingsOpen FloorplanStone CountersWalk-In Closet(s)
Laundry Features 
Electric Dryer HookupInsideLaundry RoomWasher Hookup
Window Features 
Window CoveringsBlindsWindow Treatments
Bedroom 2 
Dimensions - 11x12
Bedroom 3 
Dimensions - 11x12
Dining Room 
Dimensions - 11x10
Kitchen 
Dimensions - 10x14
Living Room 
Dimensions - 16x25
Master Bedroom 
Dimensions - 12x26
Office 
Dimensions - 8x16
Save
Ask
Tour
Hide
Share
Exterior Features
Construction Details 
ConcreteStucco
Exterior 
LightingOutdoor GrillOutdoor Shower
Lot Features 
Near Public TransitPaved
Patio And Porch 
Front PorchPatioRear Porch
Pool Features 
HeatedIn Ground
Roof 
Membrane
Spa Features 
HeatedIn Ground
View 
WaterCityTrees/Woods
Waterview 
WaterCityTrees/Woods
Windows/Doors 
Window CoveringsBlindsWindow Treatments
Community Features
Association Amenities 
Cable TVElevator(s)MaintenancePoolSecuritySpa/Hot Tub
Community Features 
GatedPoolSidewalks
MLS Area 
34236 - Sarasota
Township 
36S
Roads 
Paved
Schools
School District
Unknown
Elementary School
Southside Elementary
Middle School
Booker Middle
High School
Booker High
Listing courtesy of MICHAEL SAUNDERS & COMPANY (941) 356-6777


Listing information is provided by Participants of the Stellar MLS. IDX information is provided exclusively for personal, non-commercial use, and may not be used for any purpose other than to identify prospective properties consumers may be interested in purchasing. Information is deemed reliable but not guaranteed. Properties displayed may be listed or sold by various participants in the MLS Copyright 2026, Stellar MLS.
Last checked: 2026-11-01 09:30 PM EST

Neighborhood & Commute
Source: Walkscore
Disclosure: Community information and market data powered by Constellation Data Labs. Information is deemed reliable but not guaranteed.
Save
Ask
Tour
Hide
Share