1300 BENJAMIN FRANKLIN DRIVE 908SARASOTA, FL 34236
Mortgage Calculator
Monthly Payment (Est.)
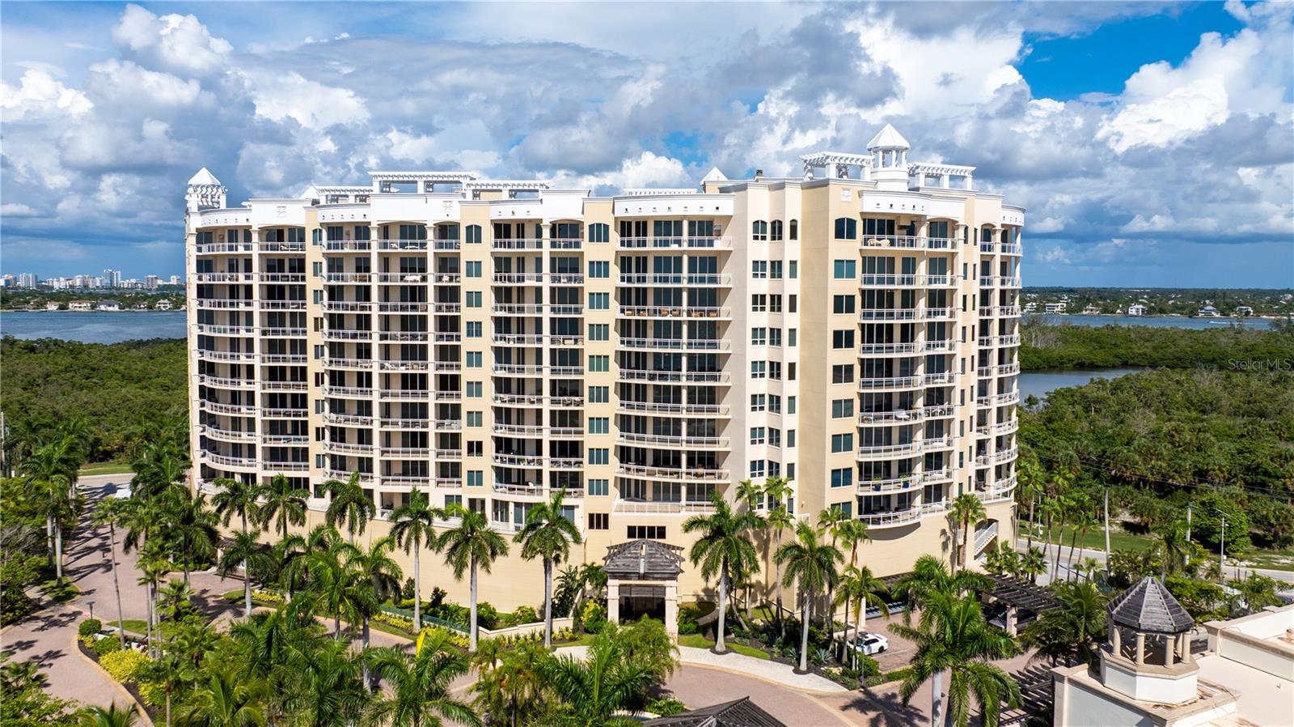
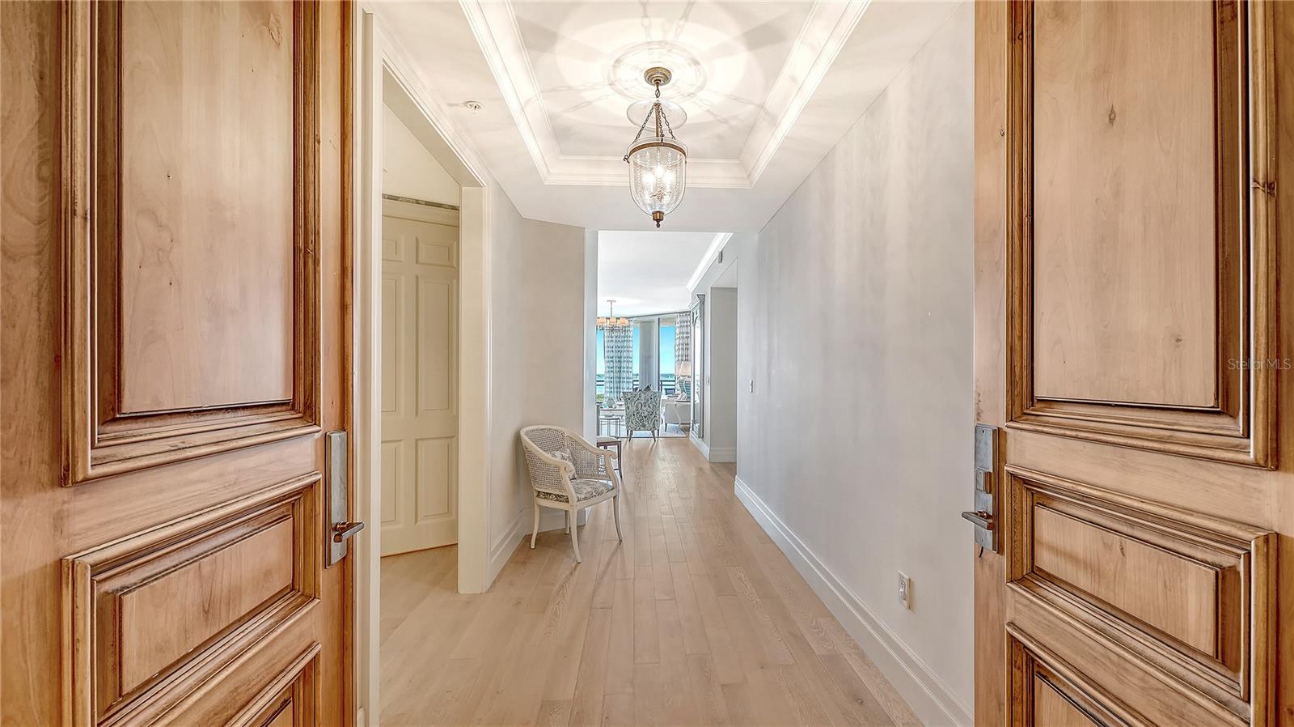
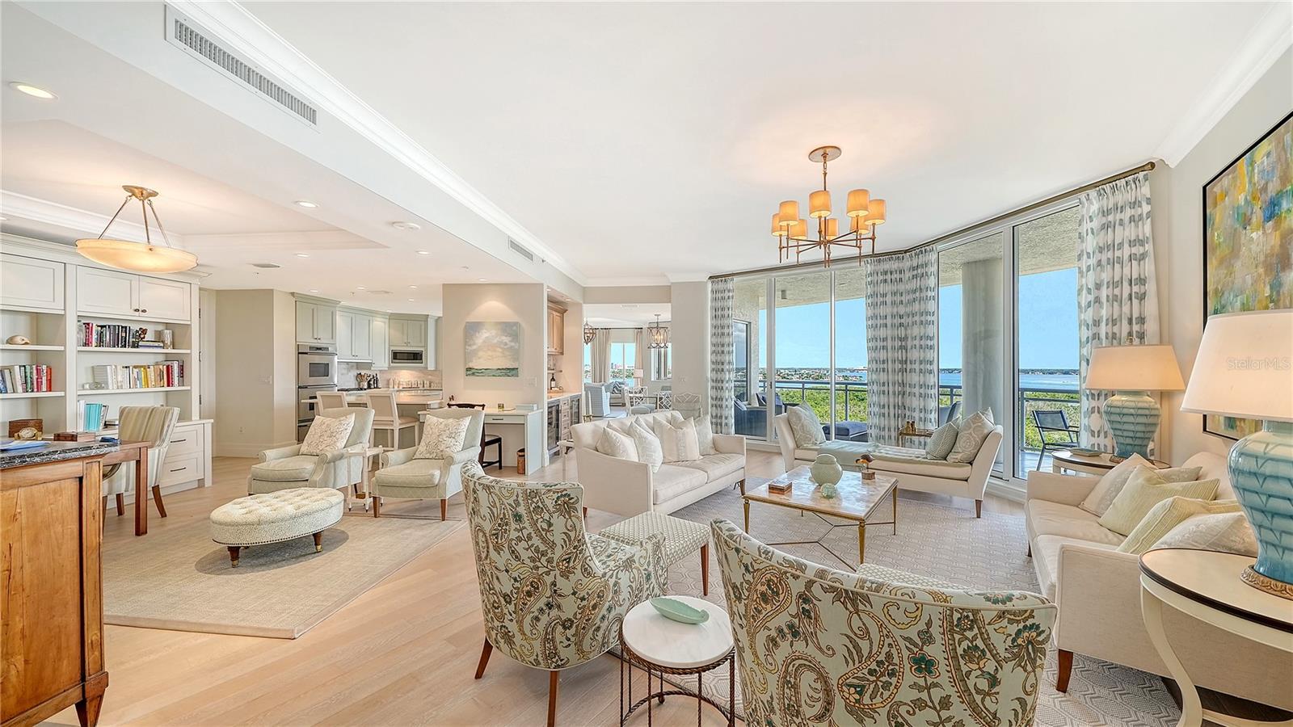
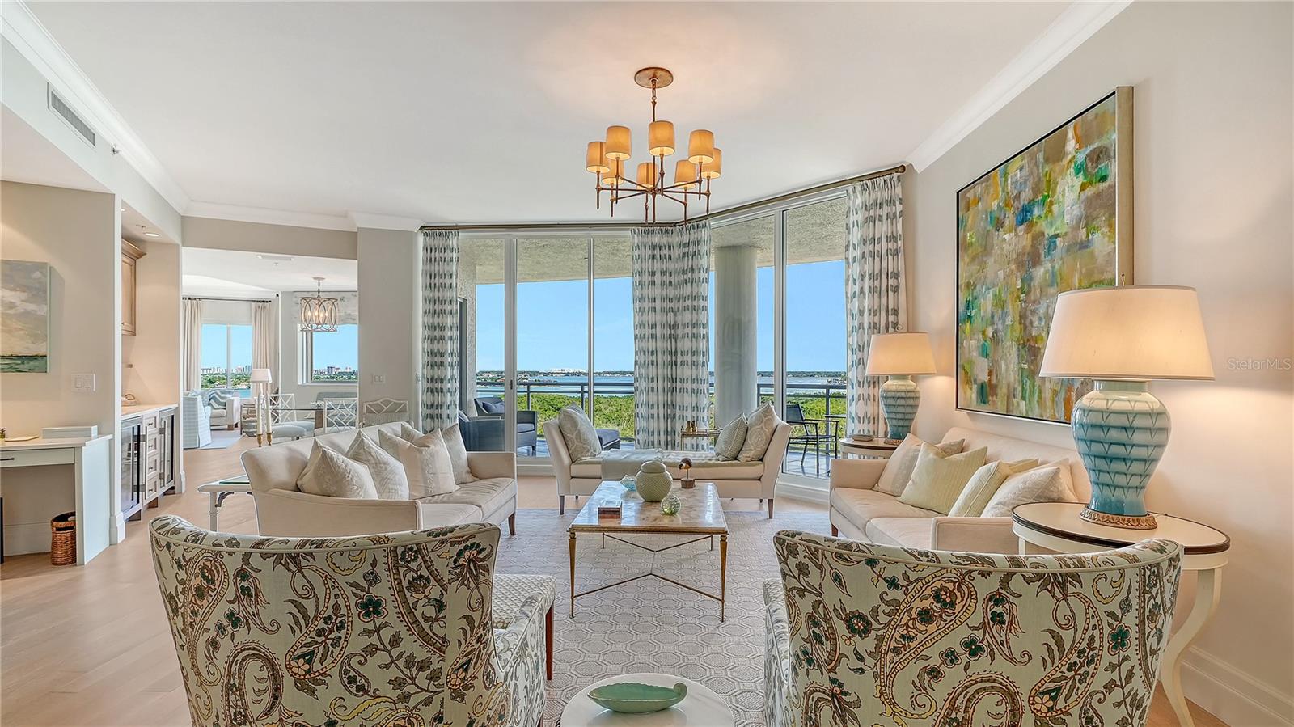
$15,964Sweeping views of Sarasota Bay and the Gulf of Mexico, and the legendary service of The Ritz-Carlton set the stage for an exceptional beachfront lifestyle at Beach Residences #908. Encompassing 3,330 square feet with 513 additional square feet of terraces, this updated ninth-floor Estate Residence offers the scale and comfort of a single-family home with three bedrooms, three baths, multiple living areas and two private terraces—all within an intimate community of just 88 residences on Lido Key. Double doors open to a gracious foyer and an expansive 28-foot Grand Salon, where walls of glass draw the outdoors in and open to the sweeping Bay Terrace. Hardwood flooring, high ceilings, crown molding and refined architectural details continue throughout. An adjoining formal dining room creates an elegant setting for entertaining, while a separate family room and light-filled breakfast area provide more relaxed spaces for everyday living. The generously proportioned kitchen connects naturally to the surrounding living spaces and features stone countertops, abundant cabinetry, a center island with seating, Sub-Zero refrigeration, Dacor gas cooktop, double ovens and warming drawer. A custom built-in bar with two Sub-Zero wine coolers nearby further enhances the home's entertaining appeal. The split-bedroom layout provides exceptional privacy. The spacious primary suite enjoys direct terrace access, two walk-in closets and a beautifully appointed bath with dual vanities, soaking tub and separate glass-enclosed shower. The second bedroom is also en suite, features a walk-in closet and opens to its own private Bay Terrace. A third bedroom, currently well suited as a study or guest retreat, is positioned near the third full bath. Outdoor living is a defining feature of #908. The expansive main terrace wraps along the living areas, creating an elevated setting for morning coffee, sunset cocktails and taking in the surrounding water and tropical landscape. A second private terrace extends from the guest suite, further emphasizing the residence's connection to its island setting. The residence also includes two garage spaces and an air-conditioned storage unit. Beach Residences offers an impressive collection of amenities, including a heated resort-style pool, covered spa, clubhouse with catering kitchen, social and billiards rooms, theater, fitness center, sauna and steam showers, gas grilling areas, guest suites, 24-hour gated security and on-site management. Best of all, the Gulf and Lido Key's white-sand beach are just outside your door. St. Armands Circle is nearby for acclaimed dining, boutiques and cafés, while Downtown Sarasota is just across the Ringling Bridge for additional restaurants, galleries, theaters, the Sarasota Opera, Marina Jack and the city's vibrant cultural scene. Spacious, private and surrounded by the best of Sarasota's Gulf Coast lifestyle, Beach Residences #908 offers a rare opportunity to enjoy gracious island living paired with the elevated service and amenities for which The Ritz-Carlton is renowned.
| 6 days ago | Listing updated with changes from the MLS® | |
| 7 days ago | Listing first seen on site |

Listing information is provided by Participants of the Stellar MLS. IDX information is provided exclusively for personal, non-commercial use, and may not be used for any purpose other than to identify prospective properties consumers may be interested in purchasing. Information is deemed reliable but not guaranteed. Properties displayed may be listed or sold by various participants in the MLS Copyright 2026, Stellar MLS.
Last checked: 2026-09-09 08:46 AM EDT
Did you know? You can invite friends and family to your search. They can join your search, rate and discuss listings with you.