Property Search

Save
Ask
Tour
Hide
Share
$3,695,000
38 Days On Site

340 S PALM AVENUE 101
SARASOTA, FL 34236

For Sale|Condominium|Active
3
Beds
4
Total Baths
4
Full Baths
3,636
SqFt
$1,016
/SqFt
1998
Built
Subdivision:
SARABANDE
County:
Sarasota
Call Now: (941) 587-0740
Is this the listing for you? We can help make it yours.
(941) 587-0740
340 S PALM AVENUE 101340 S PALM AVENUE 101340 S PALM AVENUE 101340 S PALM AVENUE 101
Save
Ask
Tour
Hide
Share

Mortgage Calculator

Monthly Payment (Est.)

Enter an interest rate to see your estimated monthly payment.
Calculator powered by Showcase IDX, a Constellation1 Company. Copyright ©2026 Information is deemed reliable but not guaranteed.

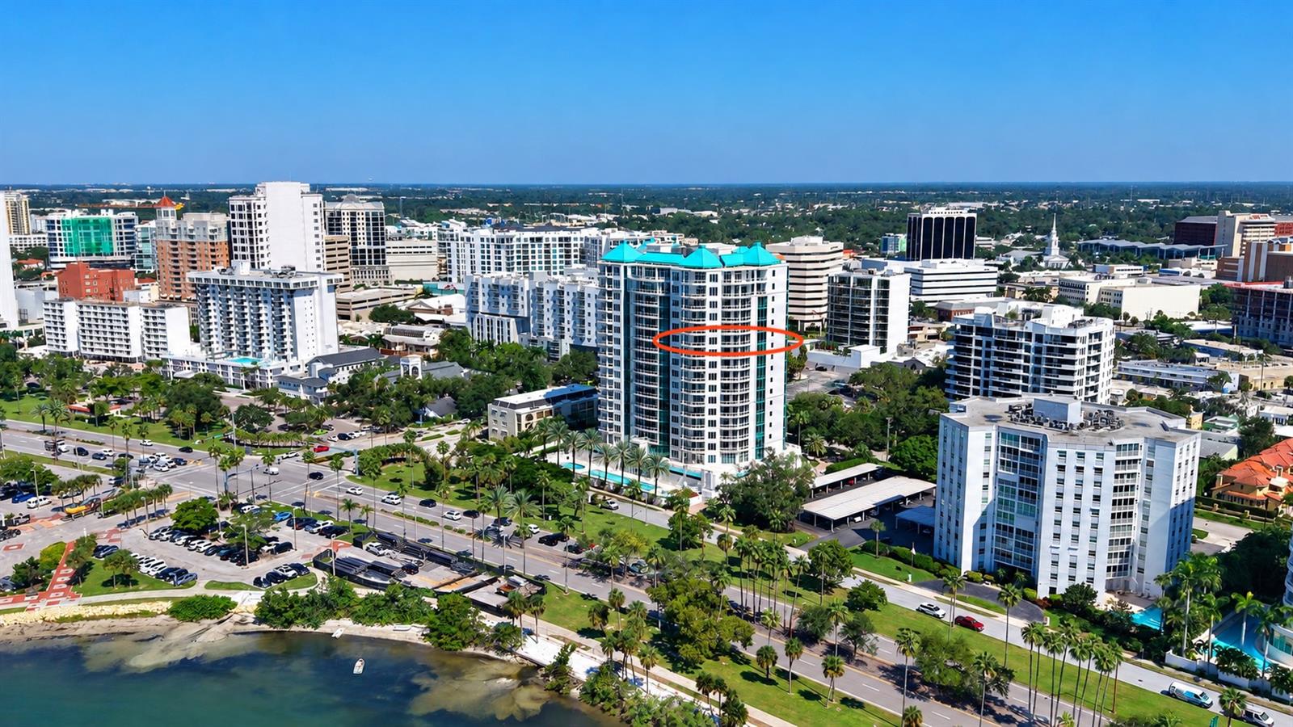
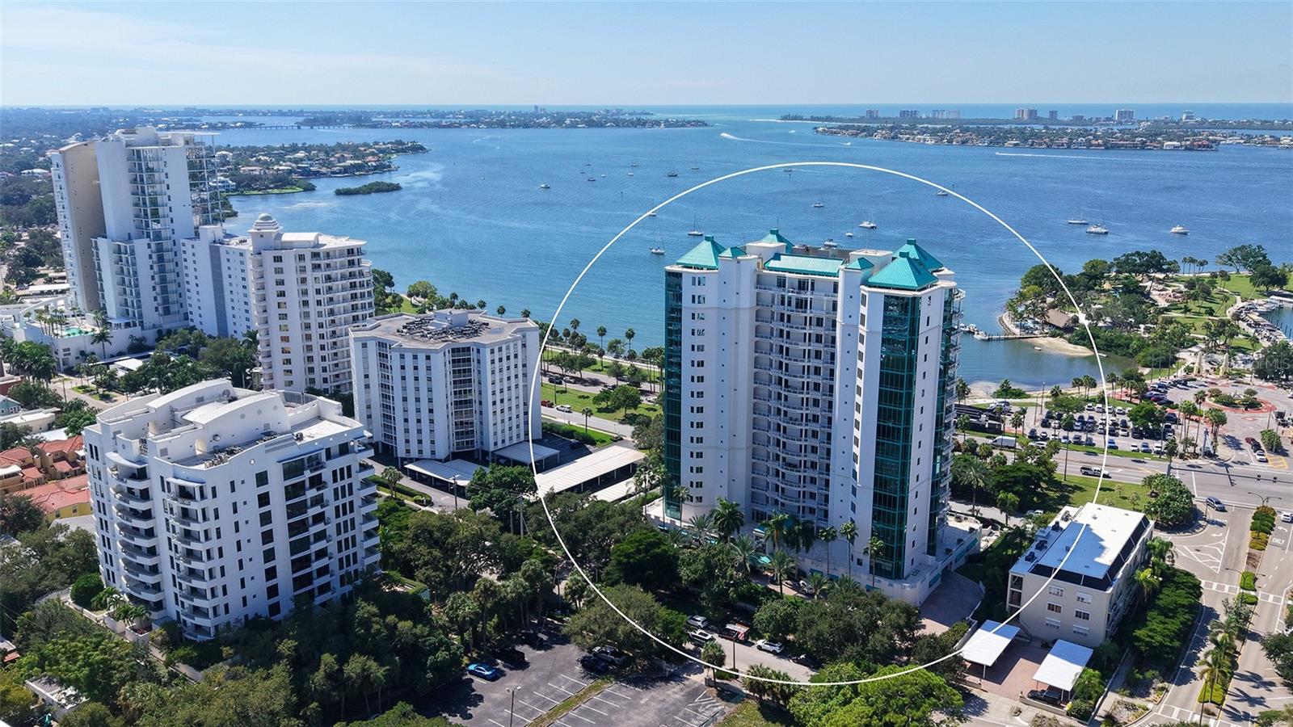
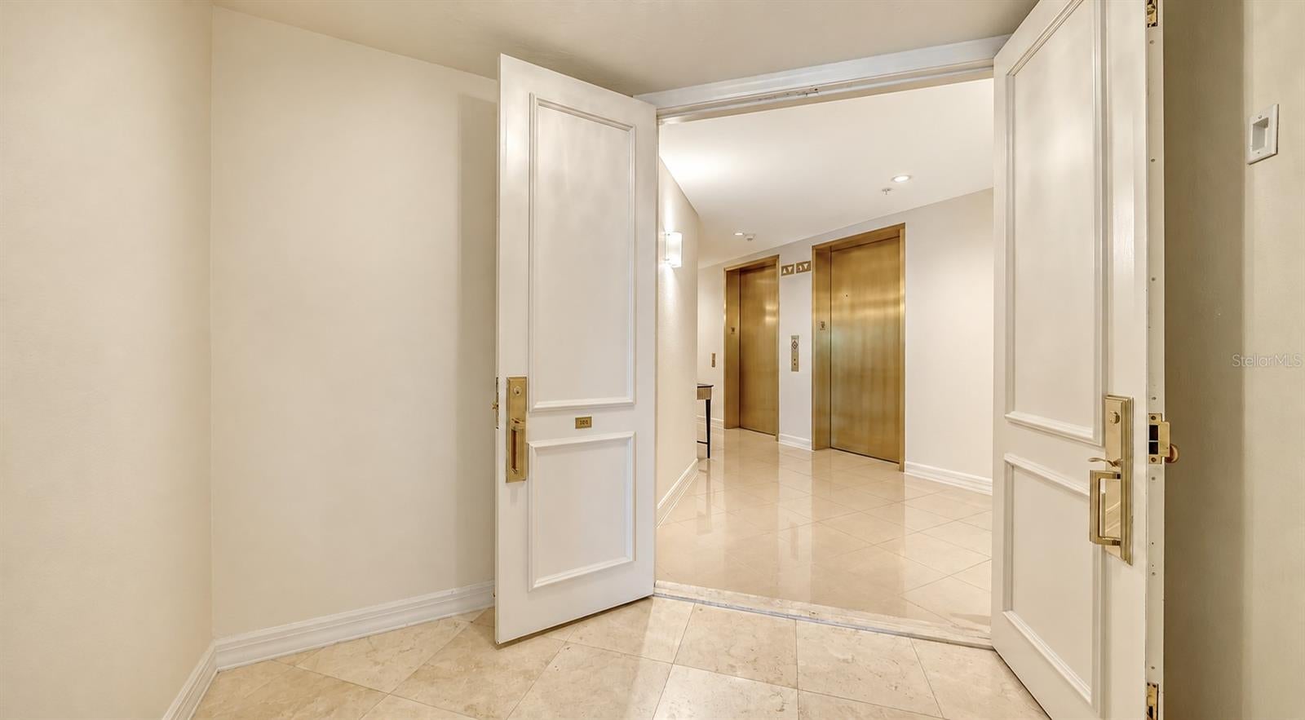
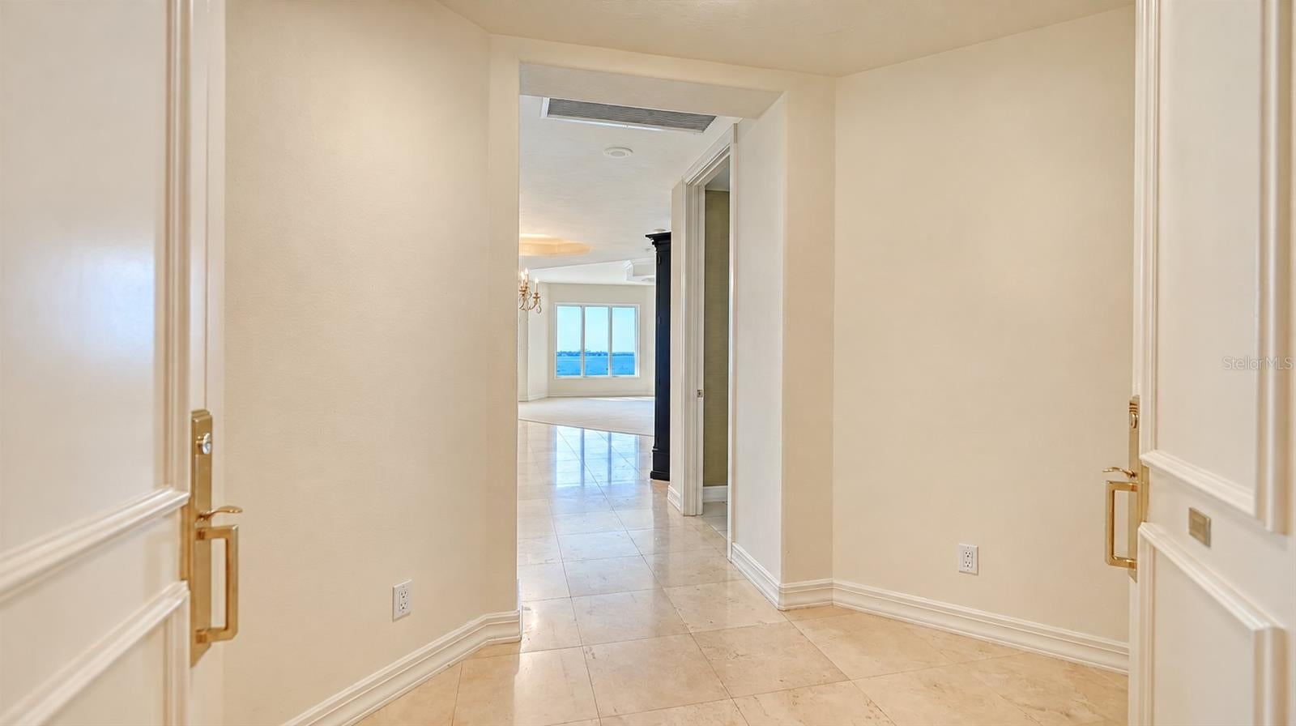
Virtually Staged. Exceptional scale and unobstructed Bay and Gulf views with southwest exposure, define this three-bedroom, four-bath home on the 10th floor of Sarabande’s south building. A double-door entry opens to a gracious foyer and beautifully proportioned interiors that live more like a sophisticated single-family home than a traditional condominium. Beyond the foyer, an expansive great room is framed by walls of glass showcasing sweeping waterfront vistas, while two terraces invite Bay breezes and spectacular sunsets. The well-appointed kitchen features Sub-Zero refrigeration, an induction cooktop, granite countertops, an oversized island and wood cabinetry, all complemented by magnificent water views. The kitchen flows seamlessly into a casual dining area and separate family room with floor-to-ceiling windows and direct terrace access. The primary suite is a private retreat with the rare luxury of separate his-and-her bathrooms and three generous walk-in closets. A dedicated study completes the thoughtfully designed floor plan. The unit conveys with 2 assigned parking spaces as well as a storage unit. Sarabande complements its premier location with an impressive collection of lifestyle and wellness amenities, further elevated by recent refinements including new elevators, a freshly painted exterior, and a thoughtfully updated lobby and common areas. Residents enjoy two pools, including a dedicated lap pool, a spa and steam room, a state of the art fitness center with a private space for personal massage services, and an outdoor grilling area for relaxed poolside enjoyment. A club room provides an inviting setting for social events, in addition to a board/conference room and two guest suites. Ideally positioned on coveted Palm Avenue, Sarabande is one of downtown Sarasota’s most established luxury addresses, distinguished by its substantial floor plans, waterfront setting and proximity to the city’s finest offerings. The Bayfront, Marina Jack, Main Street, acclaimed restaurants, galleries, theaters and boutiques are all just moments away, placing the very best of Sarasota just outside your door.

Save
Ask
Tour
Hide
Share
Listing Snapshot
Price 
$3,695,000
Days On Site 
38 Days
Bedrooms 
3
Inside Area (SqFt) 
3,636 sqft
Total Baths 
4
Full Baths 
4
Partial Baths 
N/A
Lot Size 
N/A
Year Built 
1998
MLS® Number 
A4705841
Status 
Active
Property Tax 
$21,875
HOA/Condo/Coop Fees 
$12,065
Sq Ft Source 
Public Records
Friends & Family
Recent Activity
yesterdayListing updated with changes from the MLS®
yesterdayStatus changed to Active
yesterdayPrice changed to $3,695,000
a month agoListing first seen on site
General Features
Attached Garage 
Yes
Direction Faces 
West
Foundation 
Pillar/Post/Pier
Garage 
Yes
Garage Spaces 
2
Levels 
One
Number Of Stories 
18
Parking 
AssignedBasementAttached
Pets 
Number LimitSize LimitYes
Property Sub Type 
Condominium
Security 
Fire Sprinkler SystemKey Card EntrySecured Garage/Parking
Sewer 
Public Sewer
SqFt Total 
4072
Utilities 
Cable AvailableCable ConnectedElectricity ConnectedSewer ConnectedWater Connected
Water Source 
Public
Zoning 
DTB
Interior Features
Appliances 
CooktopDishwasherDisposalDryerElectric Water HeaterMicrowaveRange HoodRefrigeratorWasherWater Softener
Cooling 
Central Air
Flooring 
BrickCarpetCeramic Tile
Furnished 
Unfurnished
Heating 
CentralElectric
Interior 
ElevatorCoffered Ceiling(s)High CeilingsTray Ceiling(s)
Laundry Features 
Laundry Room
Window Features 
Aluminum FramesInsulated WindowsTinted Windows
Balcony/Porch/Lanai 
Dimensions - 19x18Level - First
Bedroom 1 
Dimensions - 17x16Level - First
Bedroom 2 
Dimensions - 12.5x16Level - First
Den 
Level - First
Dinette 
Dimensions - 8x10Level - First
Dining Room 
Dimensions - 14x17Level - First
Family Room 
Dimensions - 14x16Level - First
Foyer 
Level - First
Kitchen 
Dimensions - 19x13Level - FirstFeatures - Pantry, Stone Counters
Living Room 
Dimensions - 18x24Level - First
Master Bedroom 
Dimensions - 16x23Level - FirstFeatures - Ceiling Fan(s)
Save
Ask
Tour
Hide
Share
Exterior Features
Construction Details 
Concrete
Exterior 
BalconyLighting
Patio And Porch 
CoveredPatioWrap Around
Pool Features 
HeatedLap
Roof 
Membrane
View 
WaterCity
Waterfront Features 
SARASOTA BAY
Waterview 
WaterCity
Windows/Doors 
Aluminum FramesInsulated WindowsTinted Windows
Community Features
Association Amenities 
Cable TVFitness CenterMaintenanceSpa/Hot Tub
Community Features 
ClubhousePoolSidewalks
MLS Area 
34236 - Sarasota
Township 
36S
Financing Terms Available 
CashConventional
Roads 
Asphalt
Schools
School District
Unknown
Elementary School
Southside Elementary
Middle School
Booker Middle
High School
Sarasota High
Listing courtesy of MICHAEL SAUNDERS & COMPANY (941) 685-0422


Listing information is provided by Participants of the Stellar MLS. IDX information is provided exclusively for personal, non-commercial use, and may not be used for any purpose other than to identify prospective properties consumers may be interested in purchasing. Information is deemed reliable but not guaranteed. Properties displayed may be listed or sold by various participants in the MLS Copyright 2026, Stellar MLS.
Last checked: 2026-10-17 07:40 AM EDT

Neighborhood & Commute
Source: Walkscore
Disclosure: Community information and market data powered by Constellation Data Labs. Information is deemed reliable but not guaranteed.
Save
Ask
Tour
Hide
Share