1734 WISCONSIN LANESARASOTA, FL 34239
Mortgage Calculator
Monthly Payment (Est.)
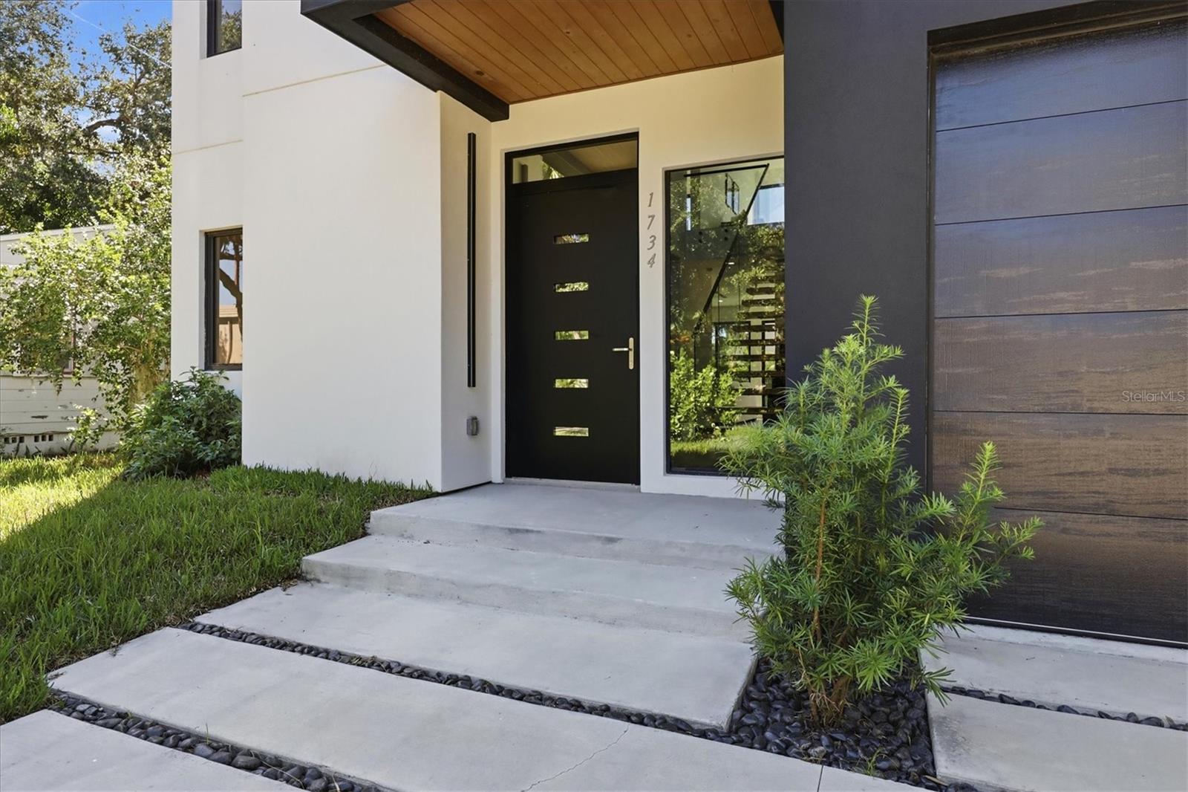
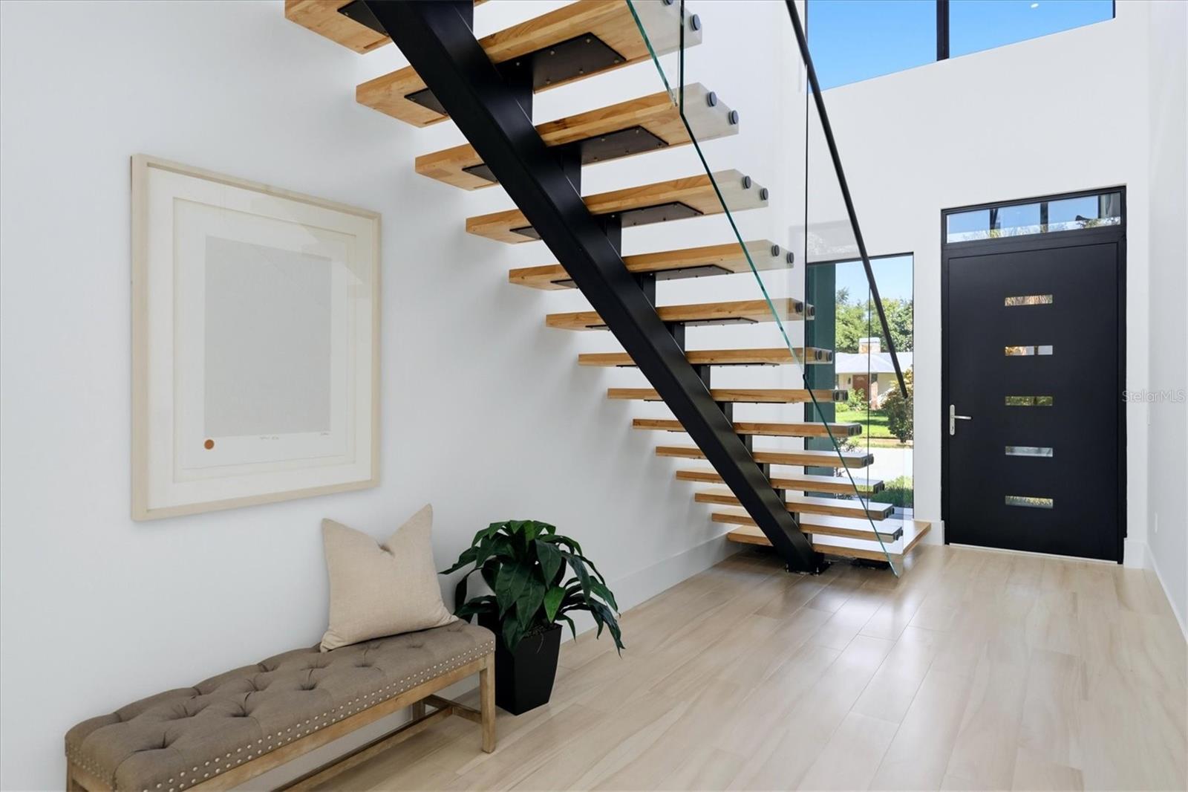
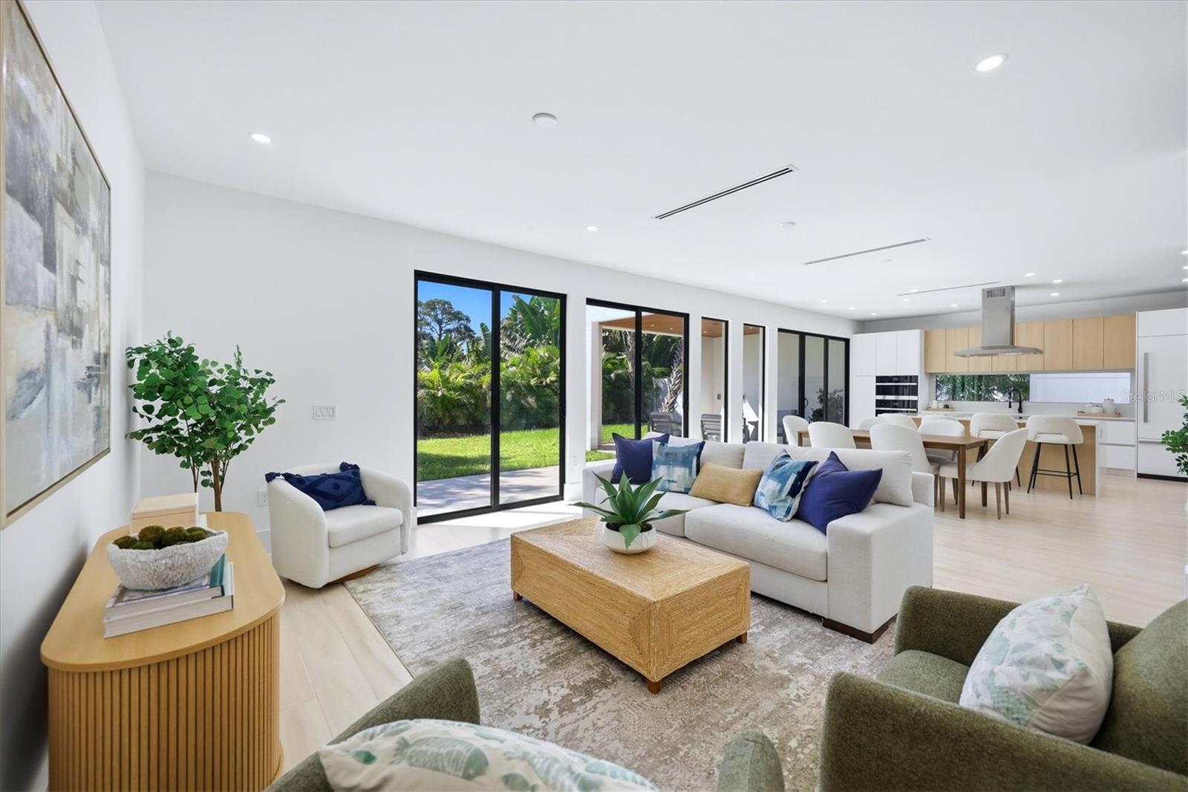
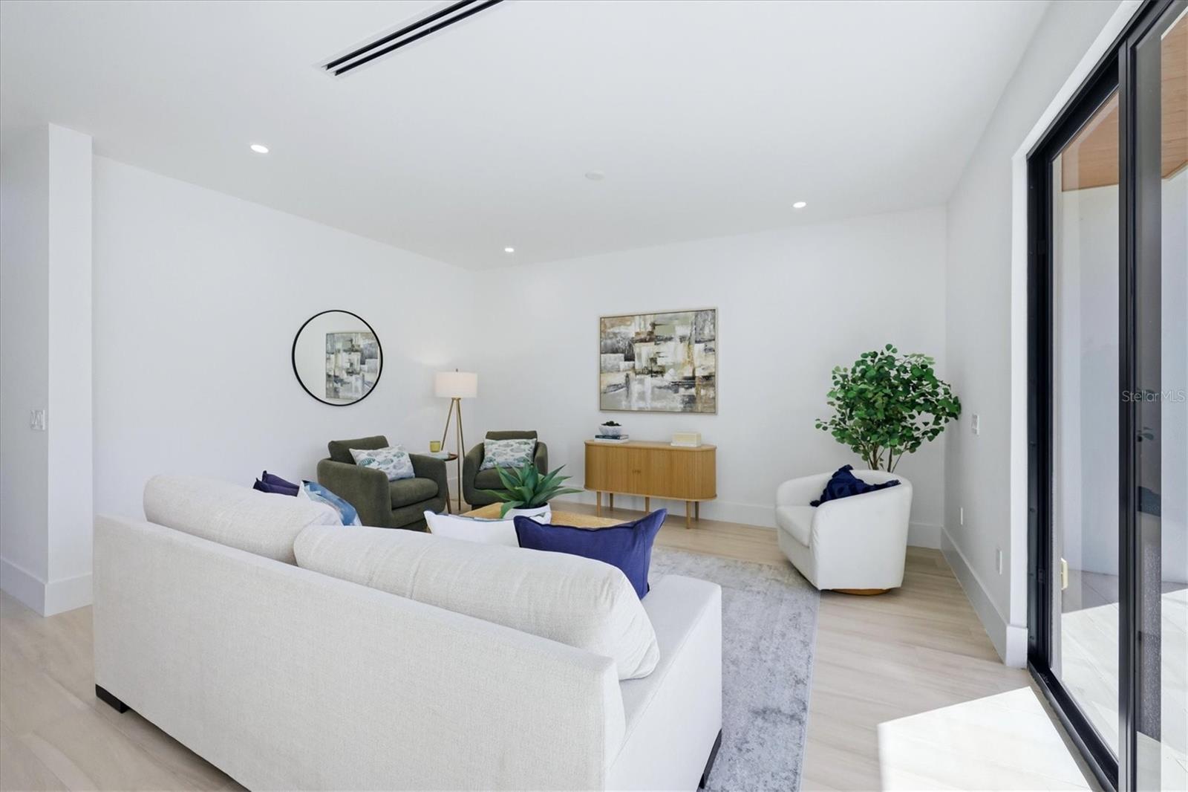
Enter an interest rate to see your estimated monthly payment.LOWEST-PRICED NEW CONSTRUCTION WEST OF TRAIL. Built in 2024 and ideally located close to Siesta Key and downtown Sarasota, this modern 4-bedroom plus den, 4.5-bath residence offers approximately 2,900 square feet of thoughtfully designed living space. The bright, open floor plan features impact resistant doors and windows, high ceilings, clean contemporary finishes and an easy flow from the main living areas to the expansive lanai and private backyard. Sliding glass doors create a seamless indoor-outdoor connection with plenty of space for entertaining or relaxing with room to add a future pool and spa. At the center of the home is a sleek modern kitchen featuring custom Italikraft cabinetry, premium JennAir appliances, a large waterfall-edge island with seating. A first-floor ensuite bedroom offers excellent flexibility as a private guest suite, home gym or studio, complete with a walk-in shower and floating vanity. A separate half bath and spacious laundry room with utility sink and storage complete the first floor. Upstairs, the primary suite features a generous sitting area, private balcony, spa-inspired bath and dual closets. The split-bedroom layout also includes an ensuite guest bedroom, an additional bedroom and bath, plus a bonus room that can function as an office, playroom or additional sleeping space. Other features include wide-plank and large-format tile flooring, impact garage door, dual HVAC systems, two tankless water heaters and a commercial-grade membrane roof. Green-certified and designed with energy efficiency in mind, the home offers modern construction with low-maintenance living. Just minutes from Southside Village, Sarasota Memorial Hospital, Downtown Sarasota and Siesta Key Beach, and located within the sought-after Southside Elementary school district.
| 18 hours ago | Listing updated with changes from the MLS® | |
| 18 hours ago | Status changed to Active | |
| 18 hours ago | Price changed to $1,495,000 | |
| 3 weeks ago | Listing first seen on site |

Listing information is provided by Participants of the Stellar MLS. IDX information is provided exclusively for personal, non-commercial use, and may not be used for any purpose other than to identify prospective properties consumers may be interested in purchasing. Information is deemed reliable but not guaranteed. Properties displayed may be listed or sold by various participants in the MLS Copyright 2026, Stellar MLS.
Last checked: 2026-10-16 06:42 AM EDT