2050 BENJAMIN FRANKLIN DRIVE B704SARASOTA, FL 34236
Mortgage Calculator
Monthly Payment (Est.)
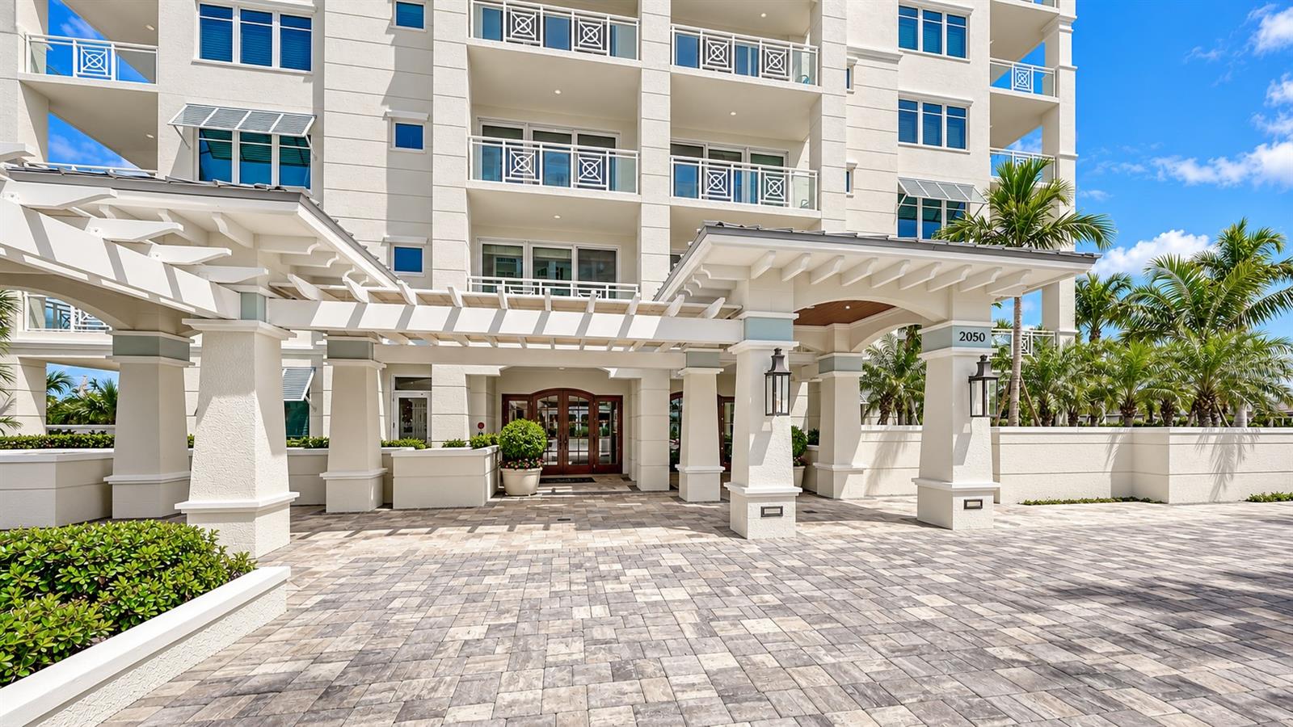
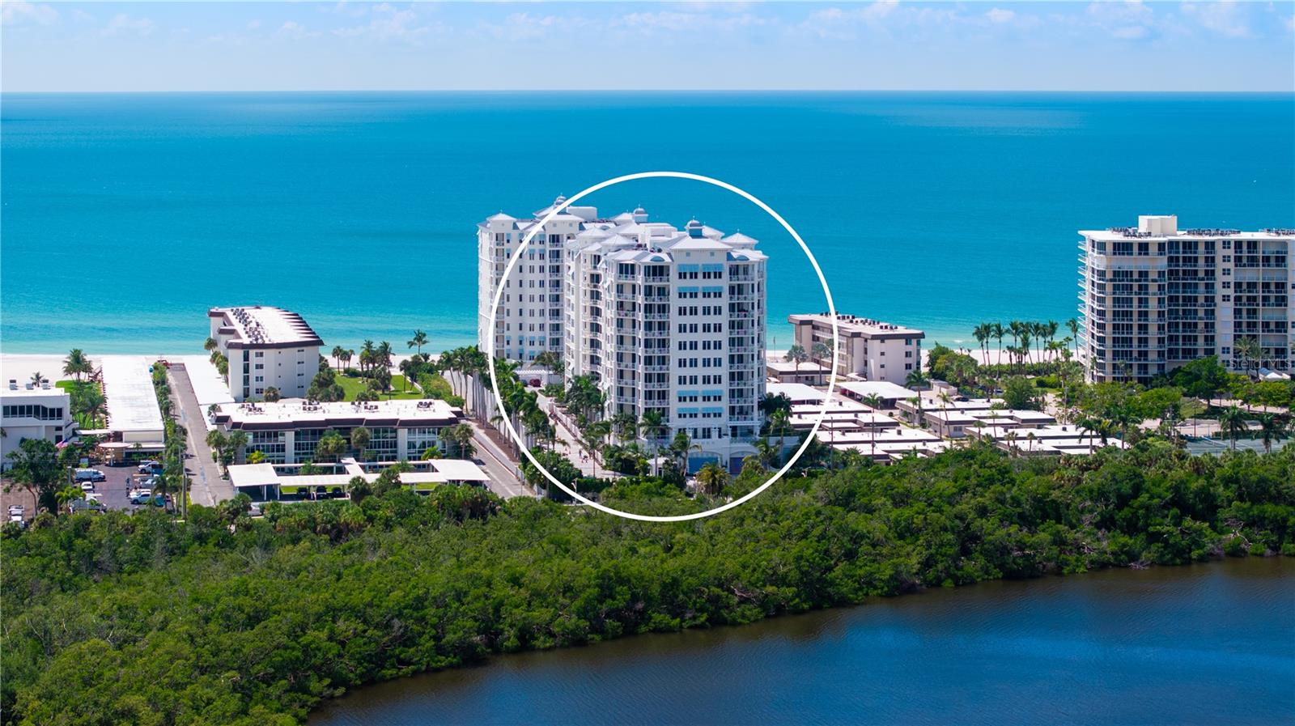
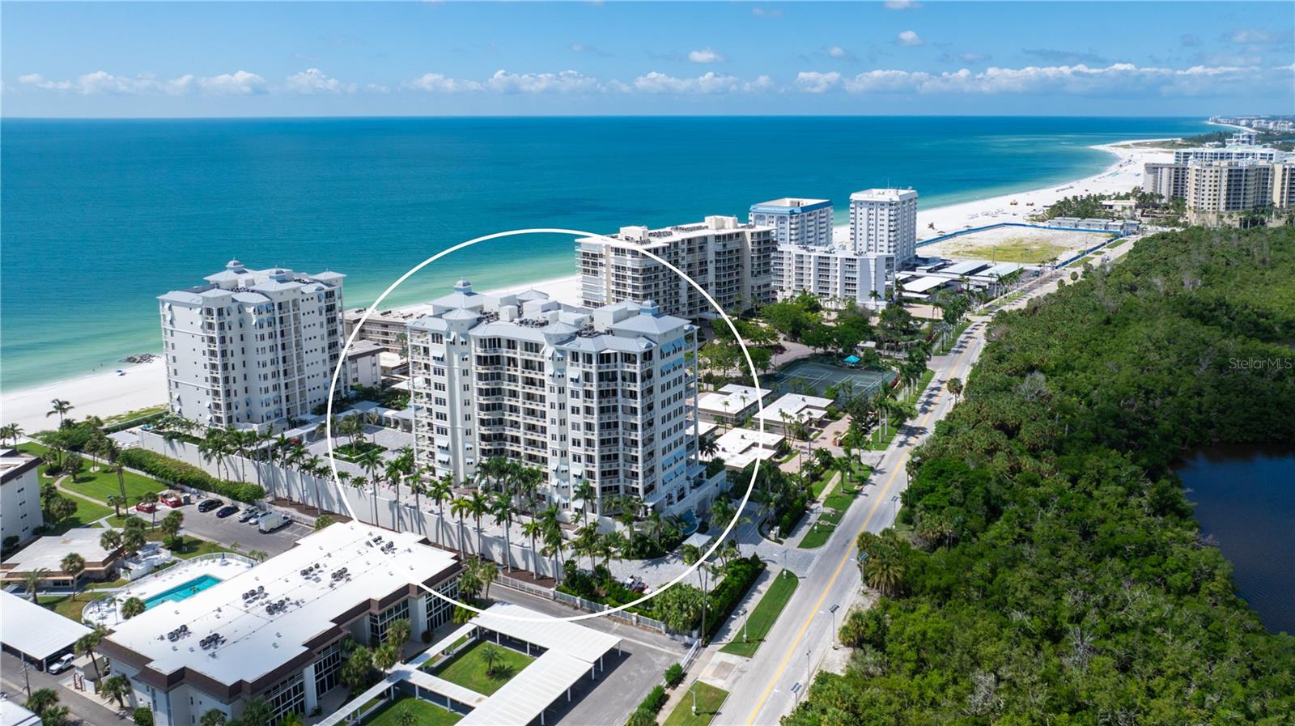
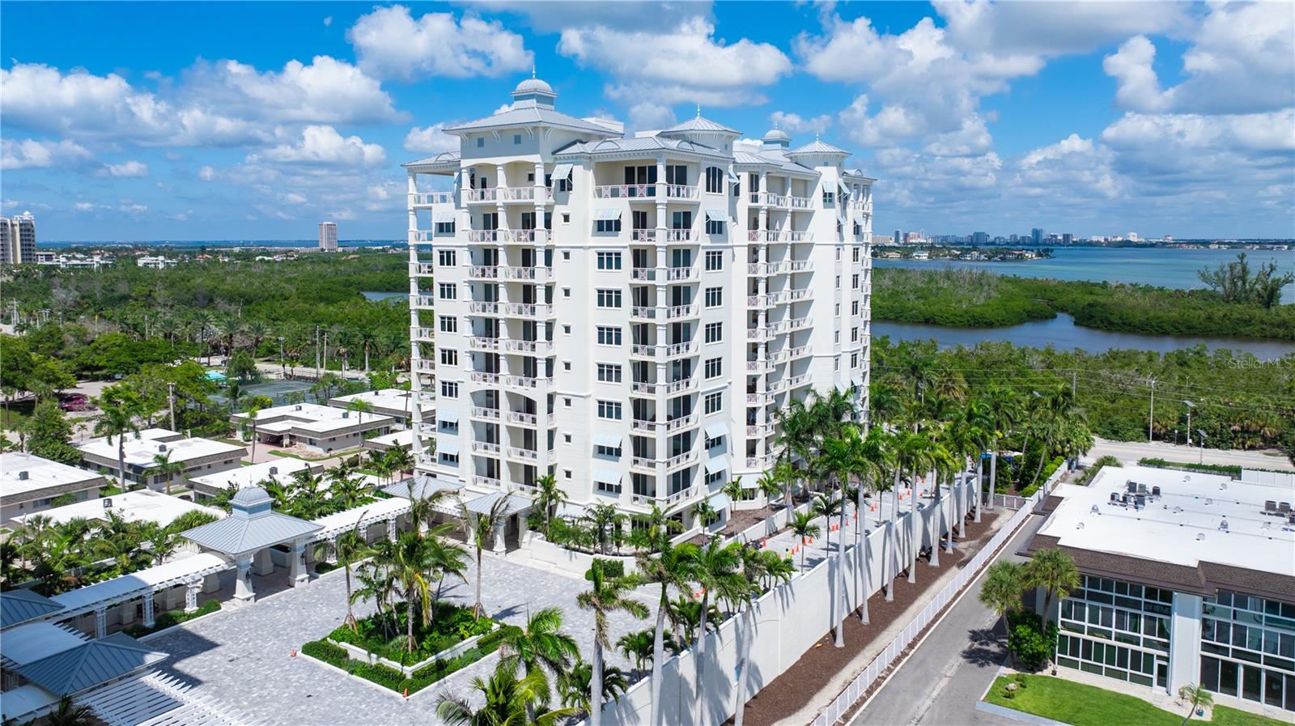
Enter an interest rate to see your estimated monthly payment.Set high on the seventh floor of the prestigious Orchid Beach Club, this tastefully furnished residence captures sweeping, panoramic vistas of the Gulf of Mexico, Sarasota Bay, and the downtown skyline. Offering nearly 3,000 square feet of impeccably designed living space, this beachfront haven features three spacious bedroom suites, 3 full all-marble baths, private elevator entry, and 3 expansive private terraces designed for indoor-outdoor coastal living. Updated by award-winning designer Barbara Gardner , the interior radiates an estate-style sense of opulence. Extraordinary craftsmanship is evident throughout, highlighted by cove ceilings with inset lighting, custom crown molding, decorative arched alcoves, and warm wood paneling. Private elevator access opens into a refined foyer, where custom iron filigree doors lead to a stately living room adorned with gleaming marble floors and full-height sliding glass doors that frame uninterrupted water, beach, and downtown views. The chef's kitchen features a central island, quartz countertops, paneled Subzero refrigerator, and premium appliances including Bosch double wall ovens, a 5-burner Bosch gas cooktop, Dacor warming drawer, and microwave drawer. Adjacent to the kitchen, a sunlit breakfast nook and dedicated dining area—distinguished by designer lighting and seating for eight—offer unobstructed sightlines across the living space to the Gulf beyond. Out on the primary terrace, an outdoor kitchen equipped with a new DCS gas grill and granite surround extends the living space for al fresco dining. The primary owner's retreat boasts a comfortable sitting area, walk-in closet, and direct terrace access with picture-perfect water views. The oversized primary bath is a spa-like sanctuary featuring a glass-enclosed shower, deep soaking tub, bidet, dual vanities plus a separate makeup vanity, and a convenient morning bar. Each guest bedroom serves as a private getaway with direct terrace access and high-end marble and quartz finishes. Modern infrastructure upgrades include multi-zone smart-home A/C, motorized window treatments, fresh paint, designer wall coverings, and a new water heater. Orchid Beach Club is an exclusive, resort-style gated community of just 54 residences nestled along pristine white sands. Residents enjoy 24/7 security, concierge and doorman services, covered garage parking, a heated Gulf-front pool and spa, fitness center, social rooms, library, and a private dog run. Located just moments from the world-class shopping and dining of St. Armands Circle and downtown Sarasota, this residence offers the ultimate beachfront lifestyle.
| 9 hours ago | Listing updated with changes from the MLS® | |
| 15 hours ago | Status changed to Coming Soon | |
| 2 days ago | Listing first seen on site |

Listing information is provided by Participants of the Stellar MLS. IDX information is provided exclusively for personal, non-commercial use, and may not be used for any purpose other than to identify prospective properties consumers may be interested in purchasing. Information is deemed reliable but not guaranteed. Properties displayed may be listed or sold by various participants in the MLS Copyright 2026, Stellar MLS.
Last checked: 2026-10-16 02:57 AM EDT
Did you know? You can invite friends and family to your search. They can join your search, rate and discuss listings with you.